
Virtual Walkthrough – See This Modular Home in Detail
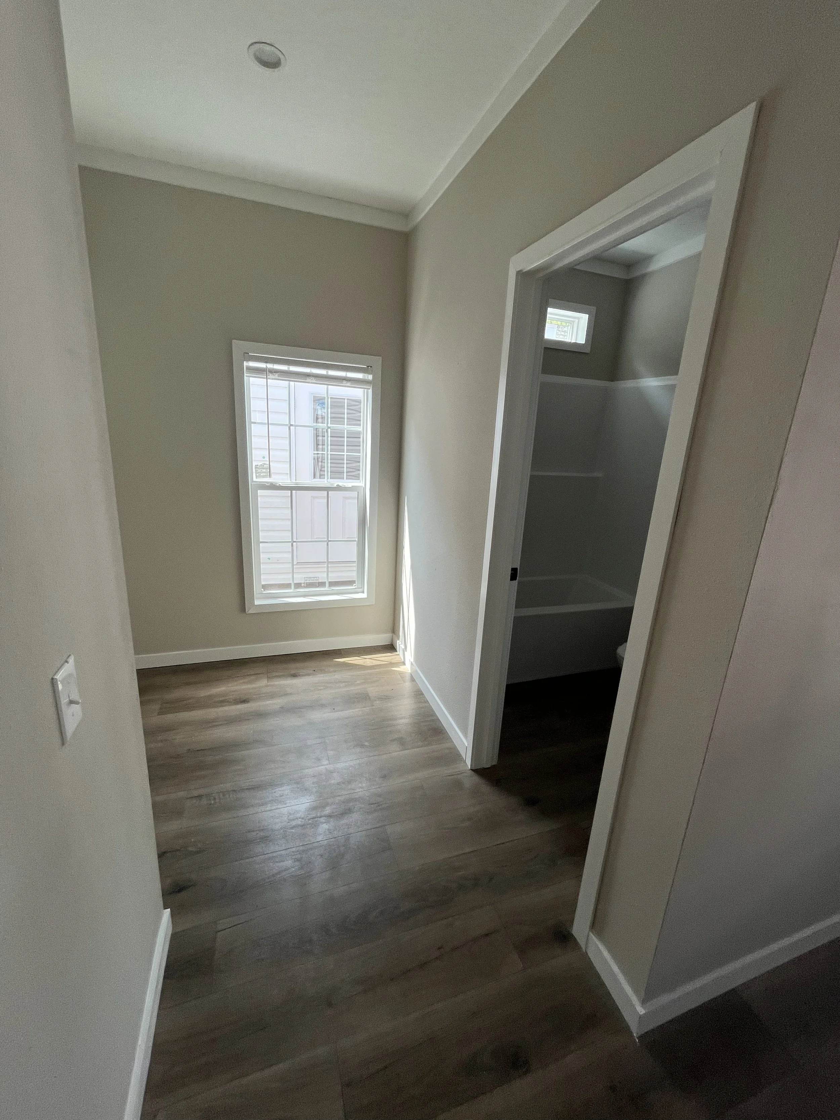
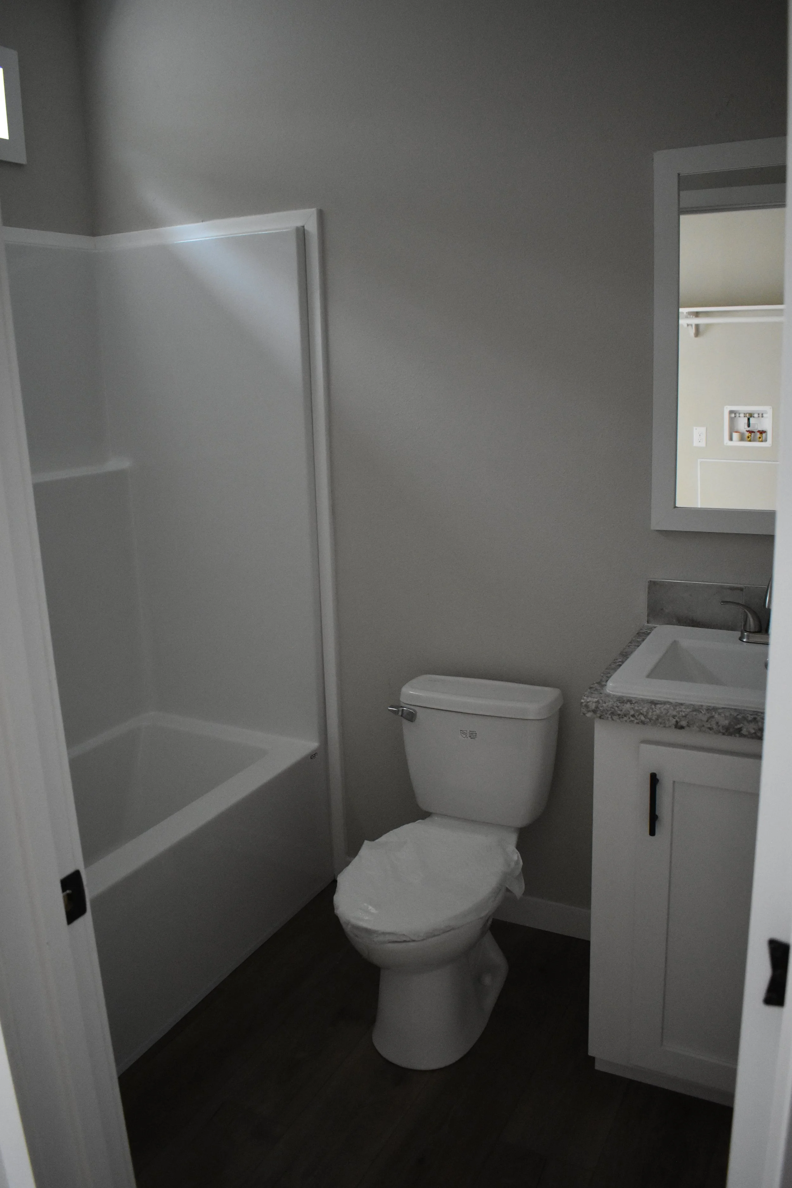
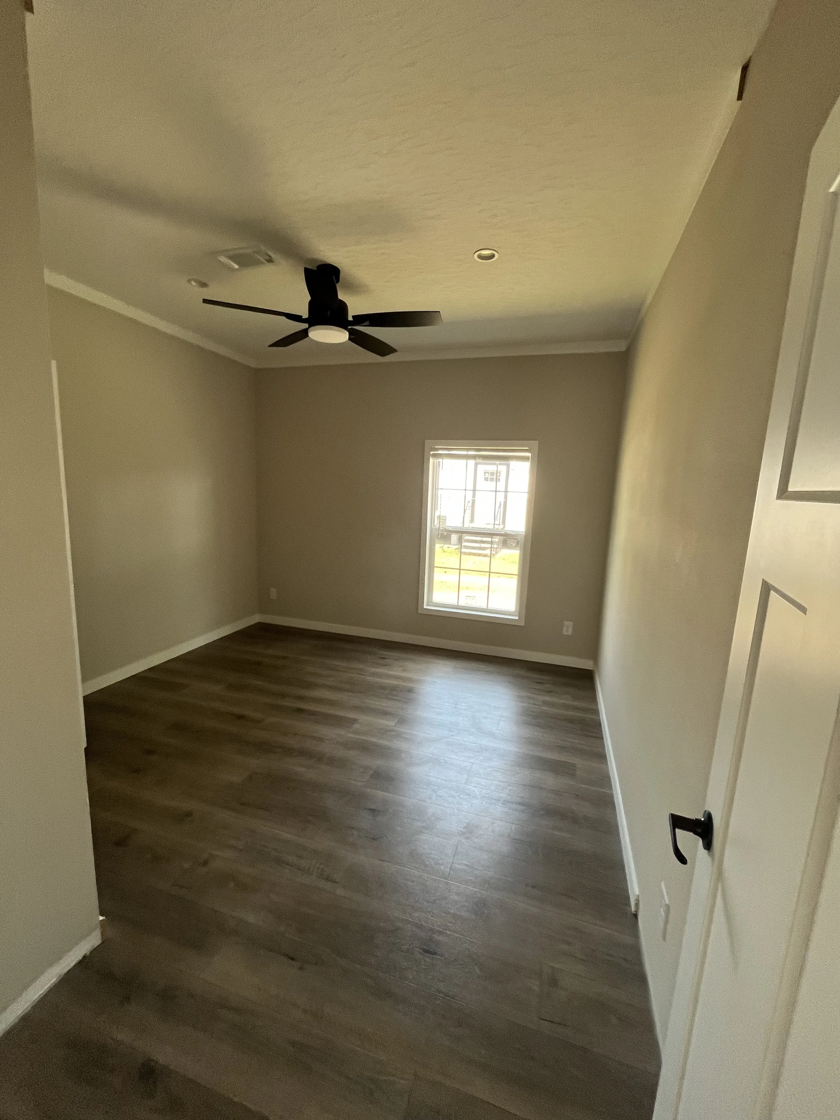
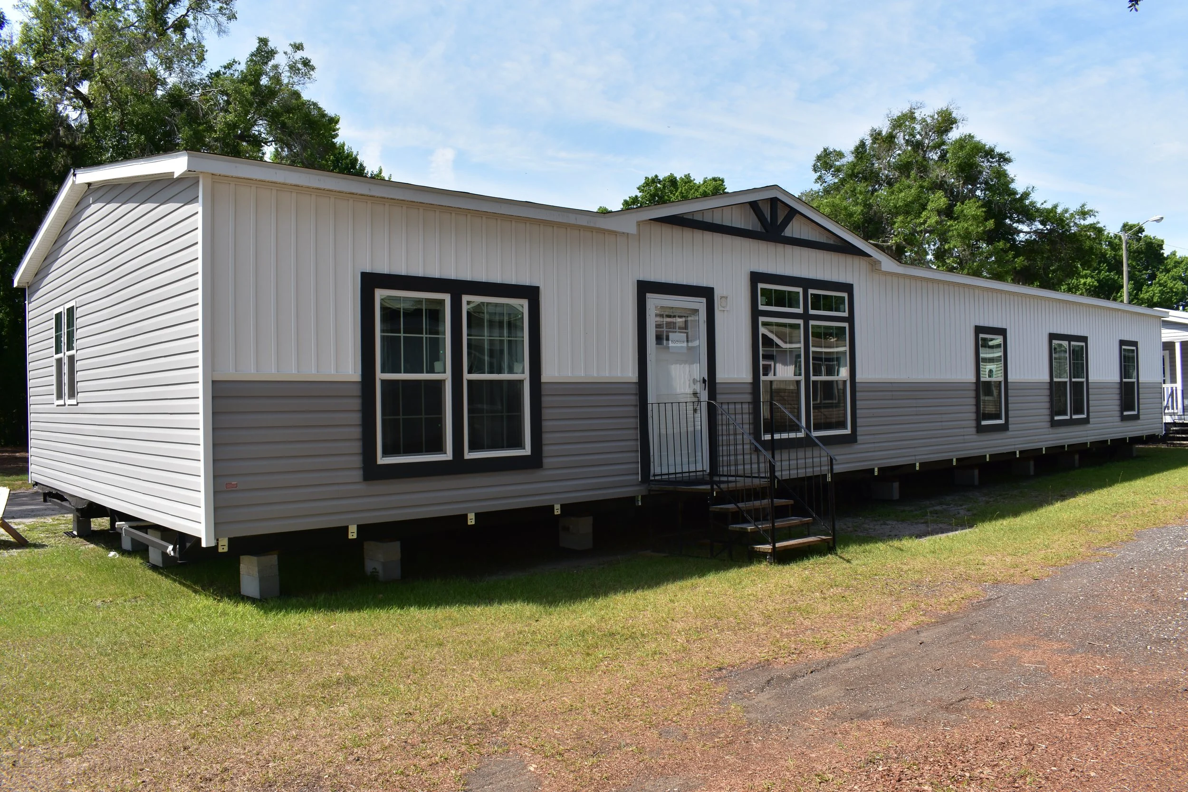
Take a virtual walkthrough of this recently delivered modular home. Our timed slideshow shows every angle — giving you a full visual tour from anywhere.
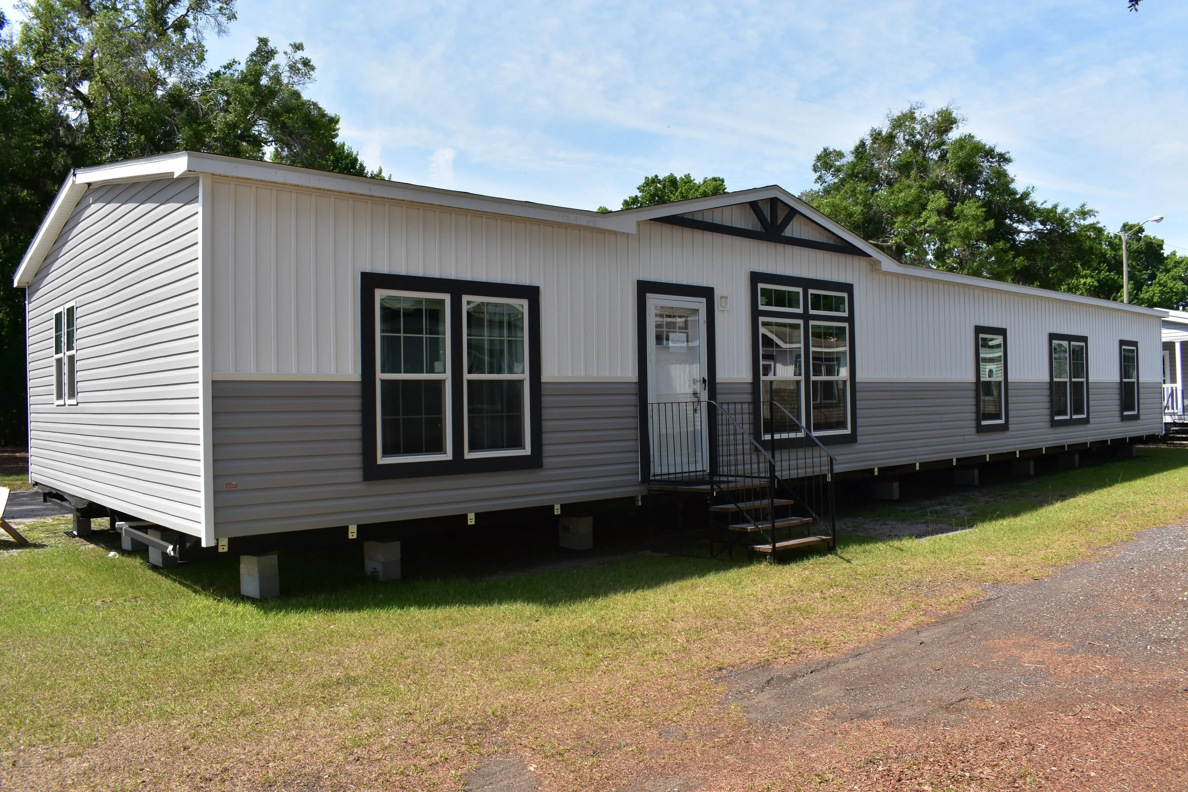
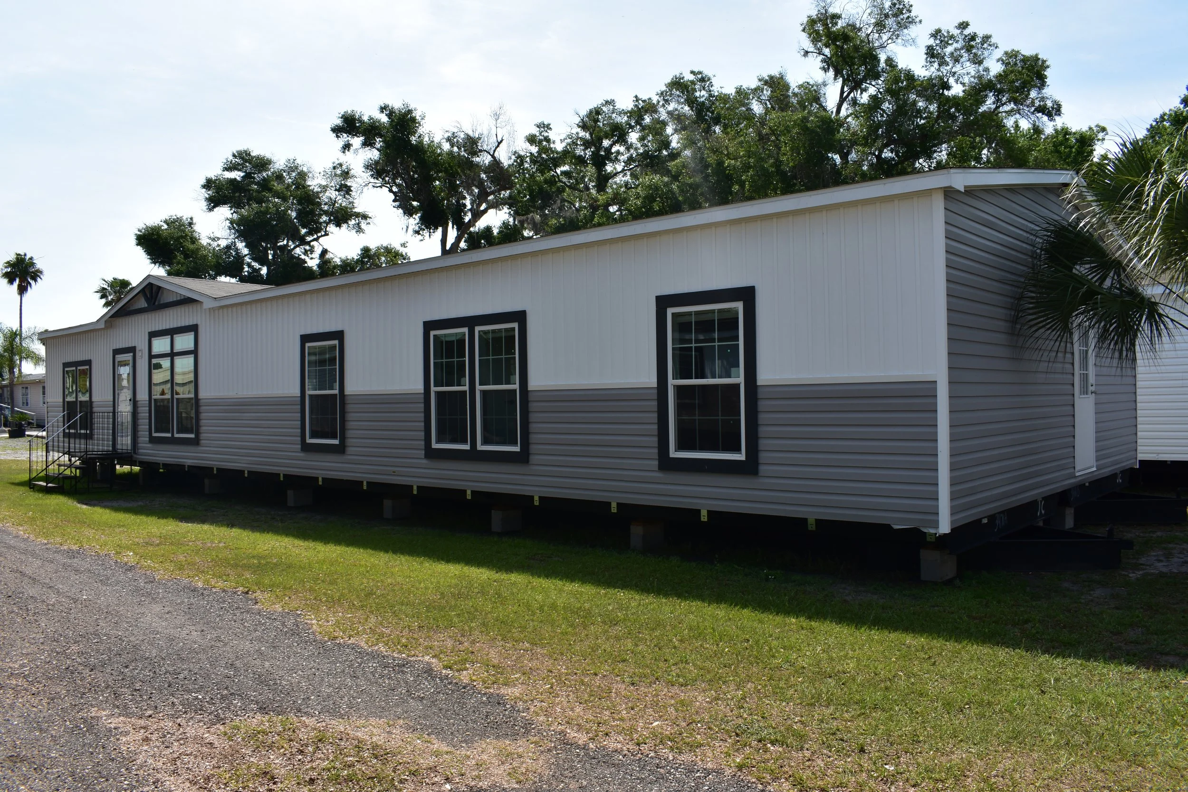
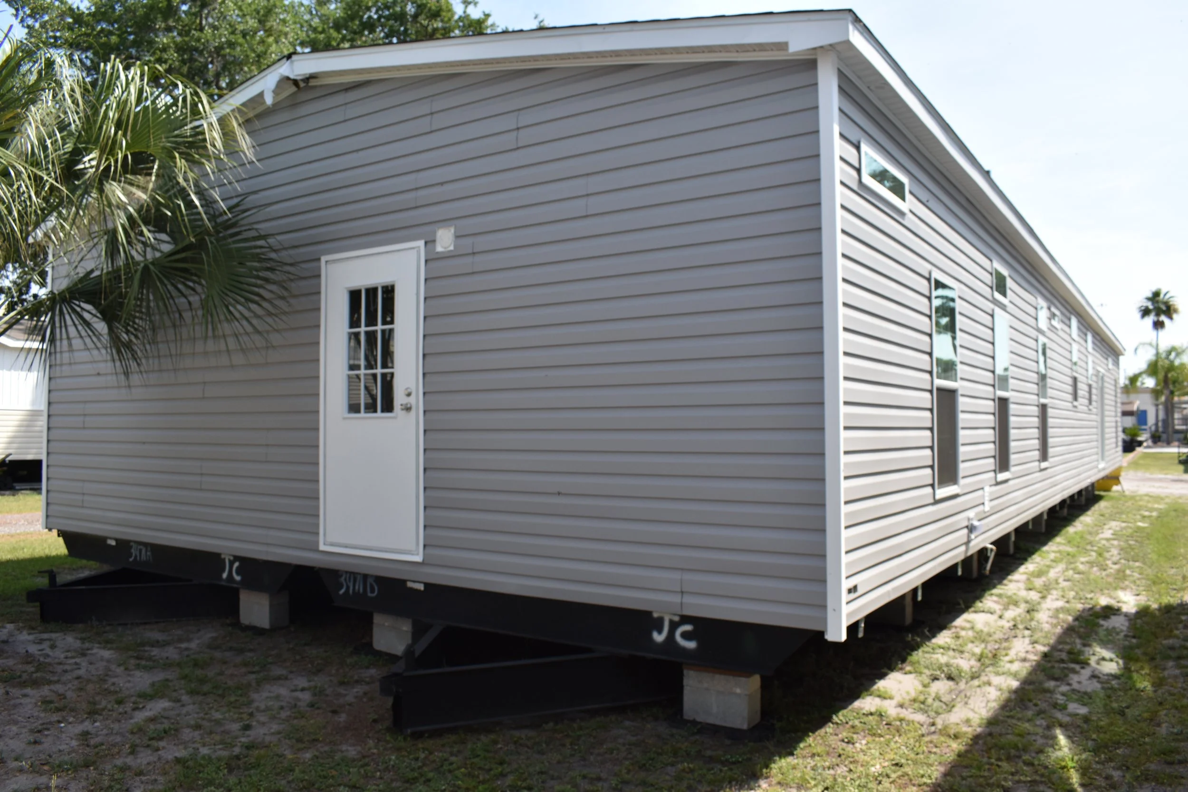
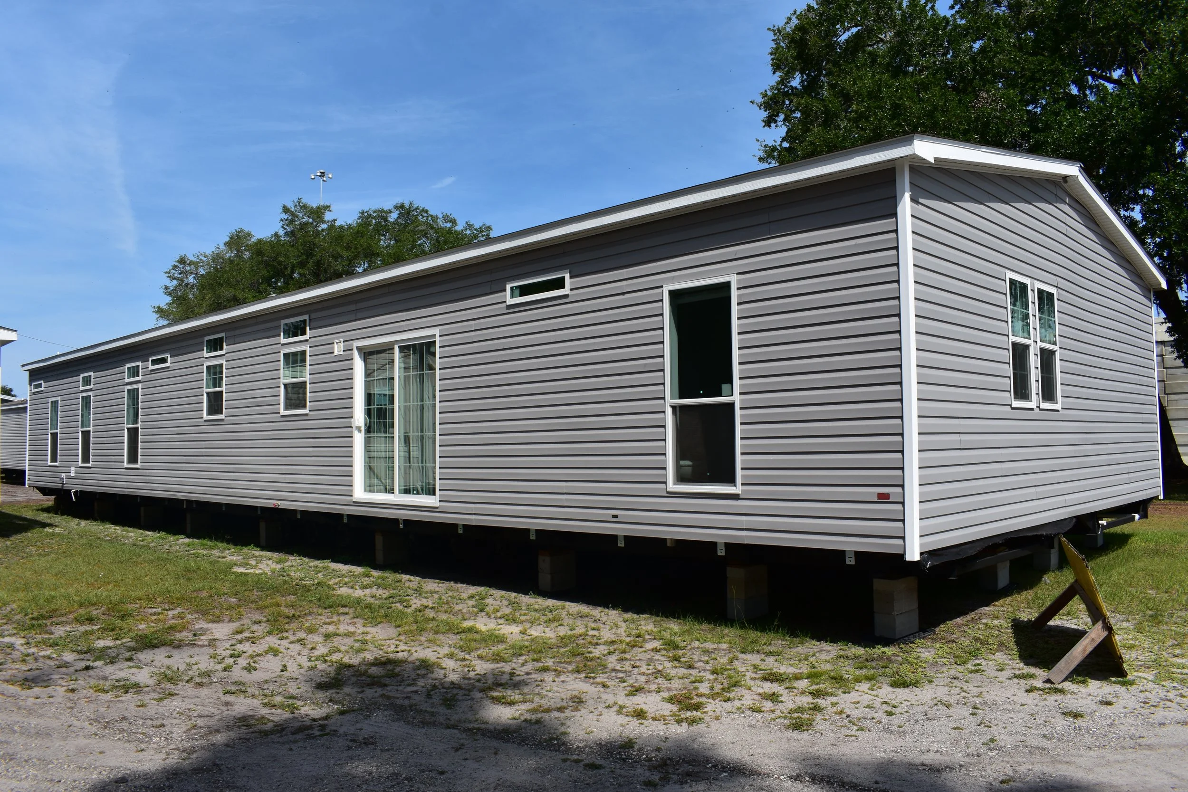
BooYah XL
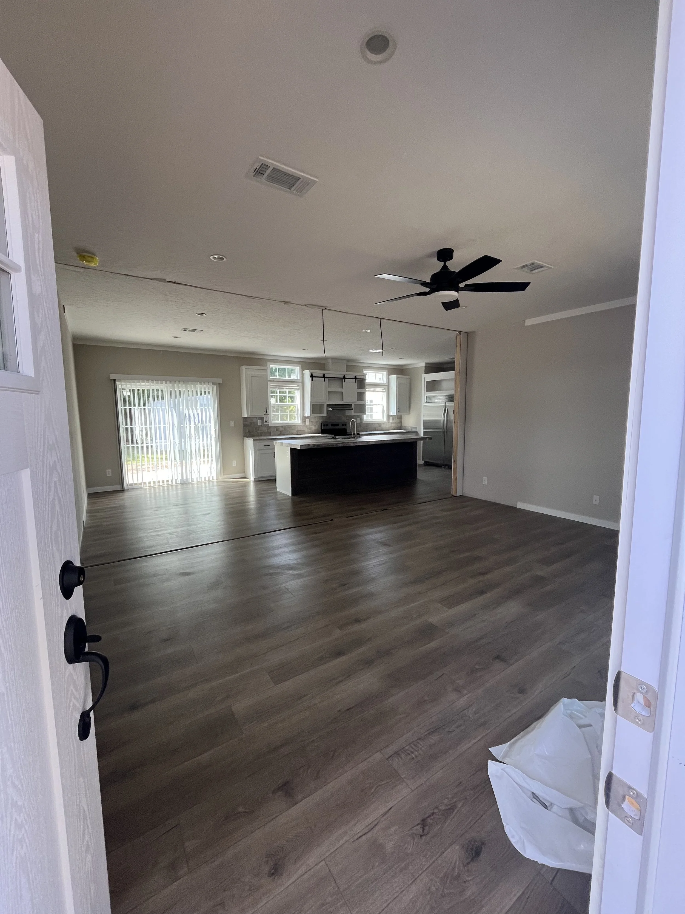
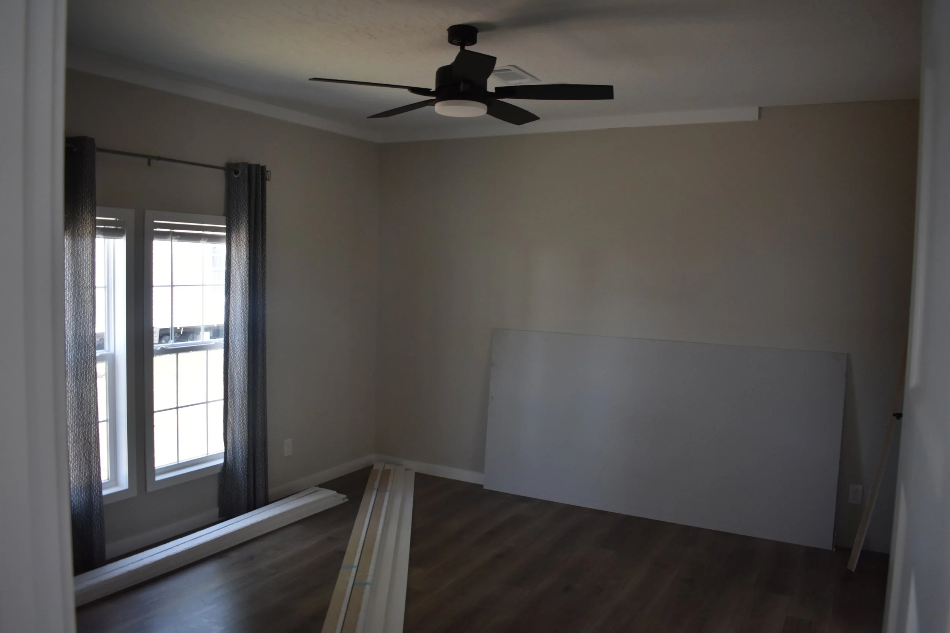
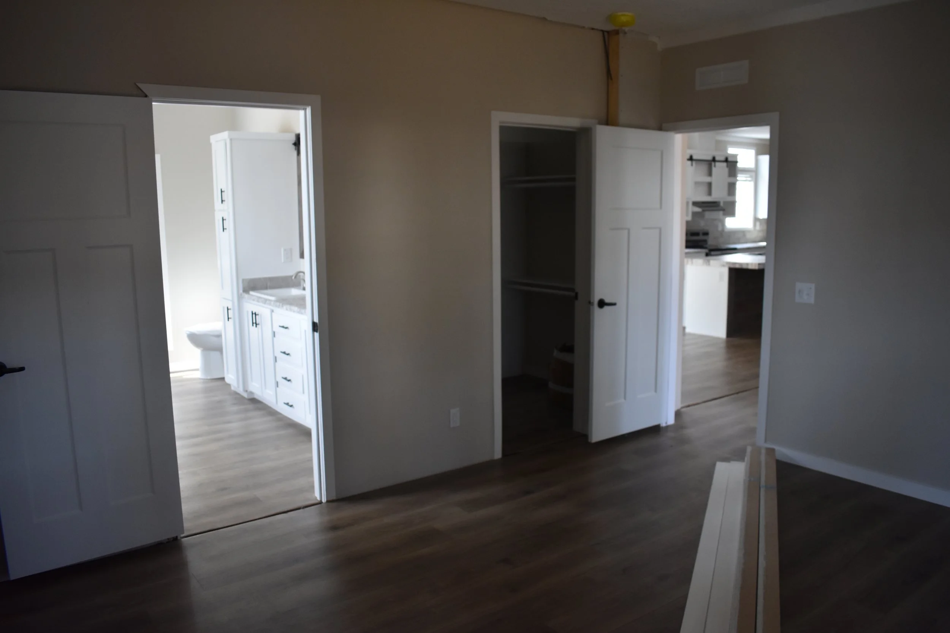
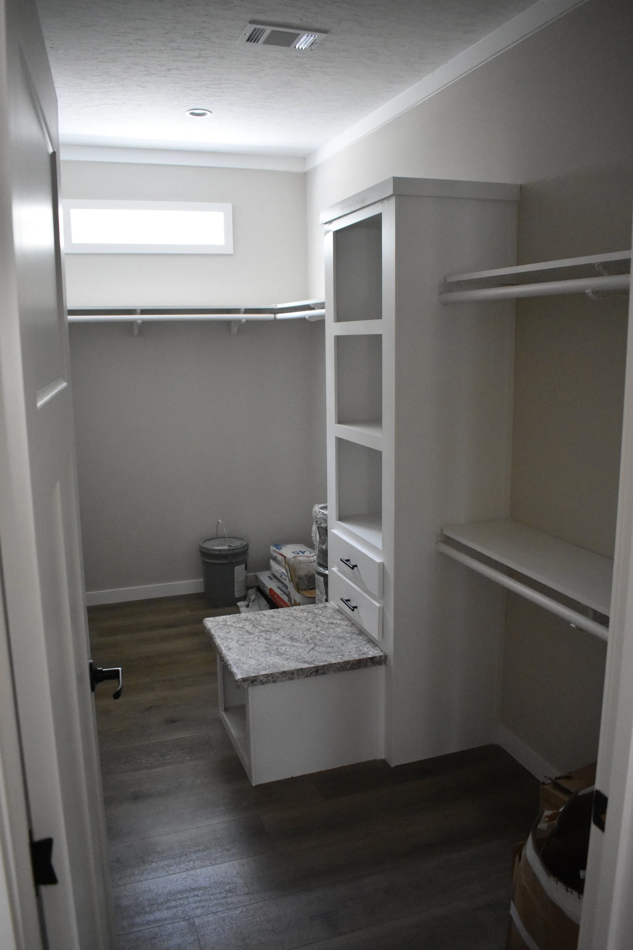
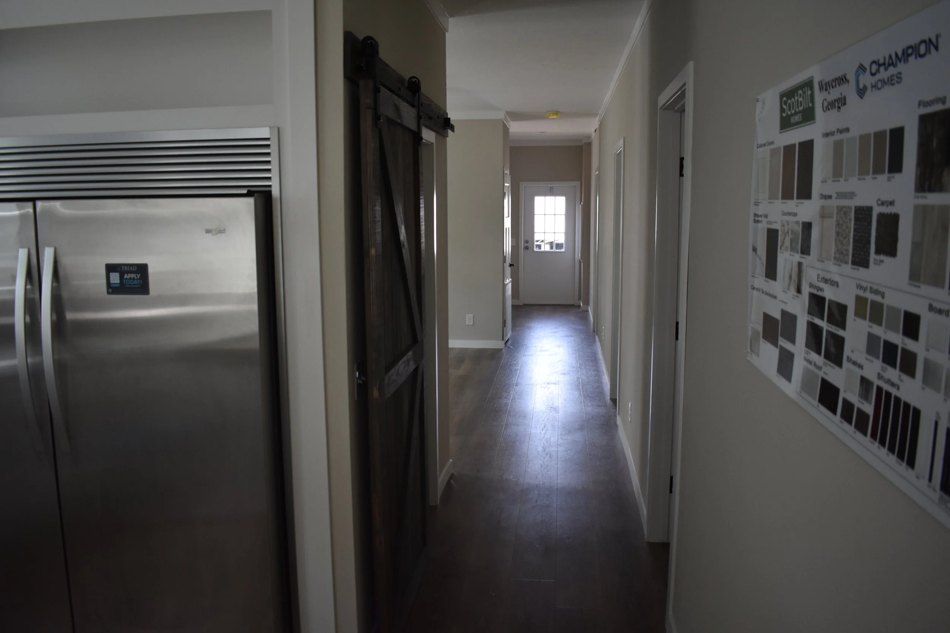
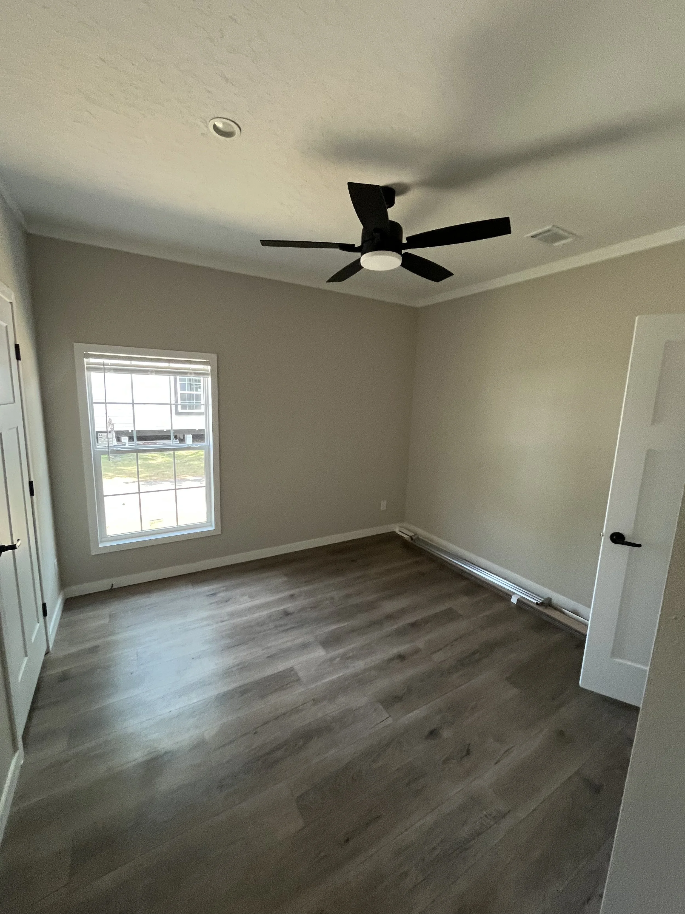
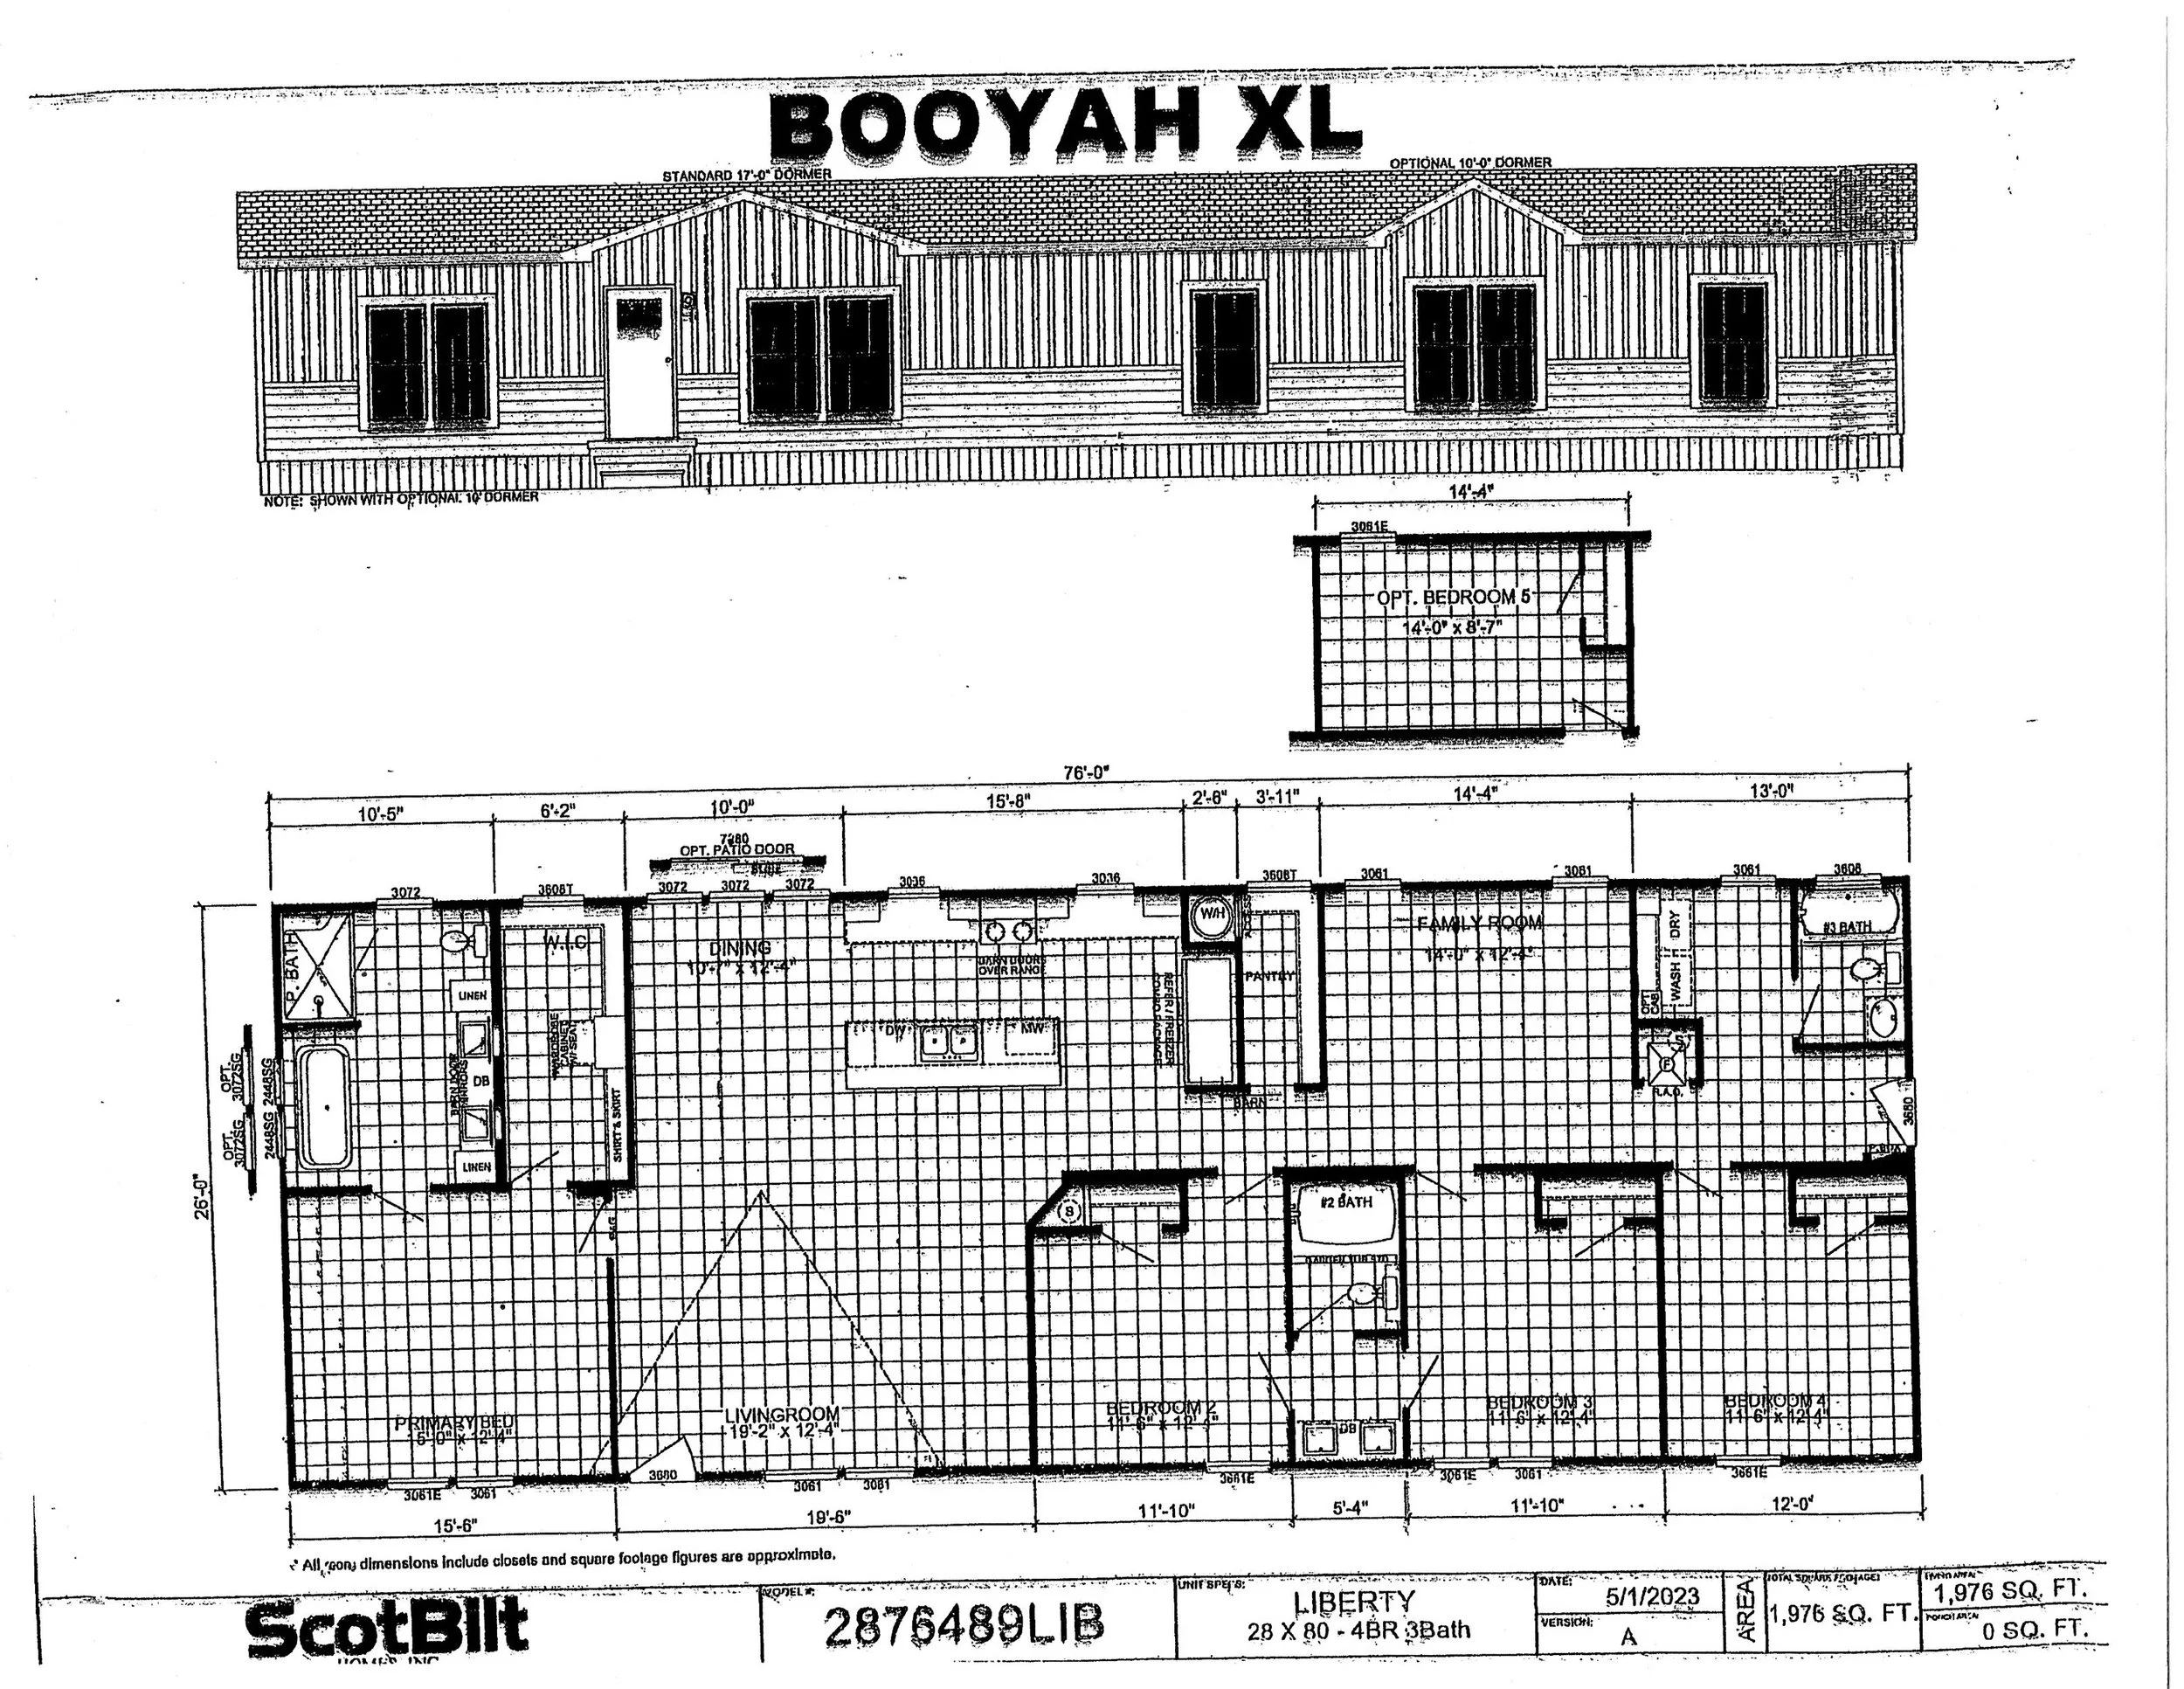
Introducing the Booyah XL – a spacious 4 bedroom, 3 bathroom manufactured home offering 1,976 square feet of thoughtfully designed living space.
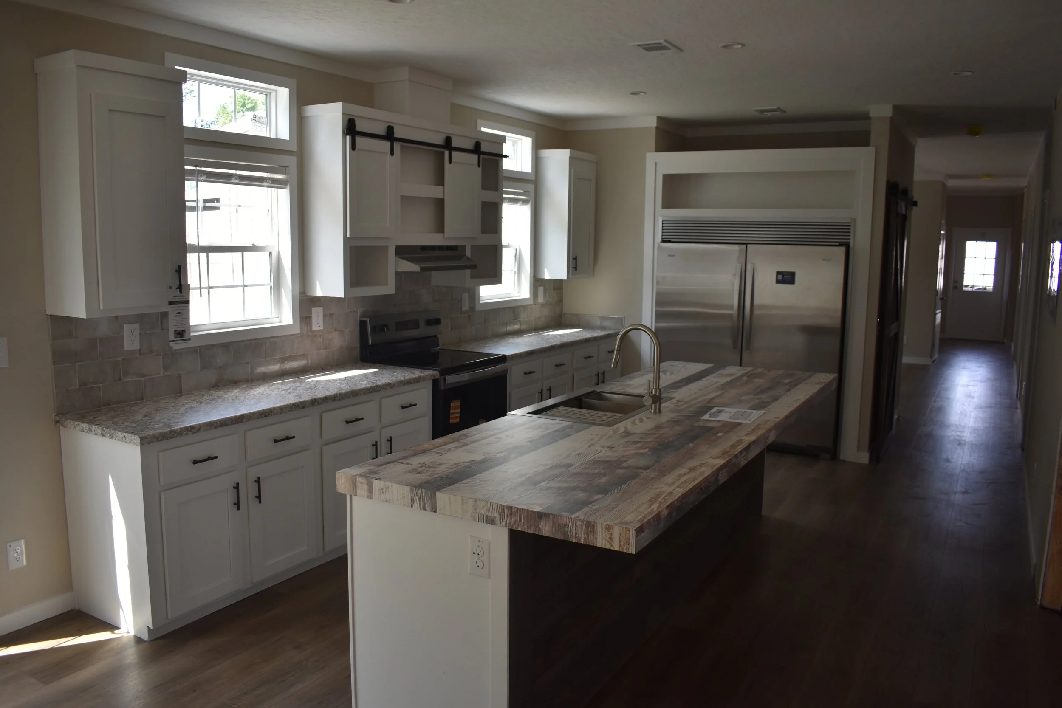
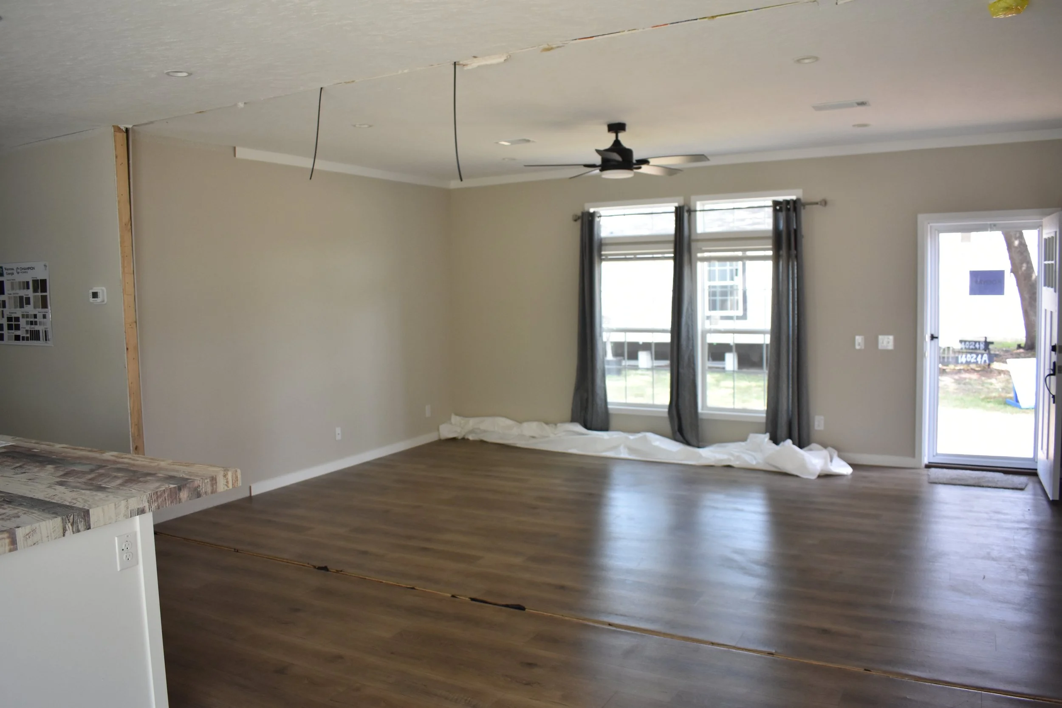
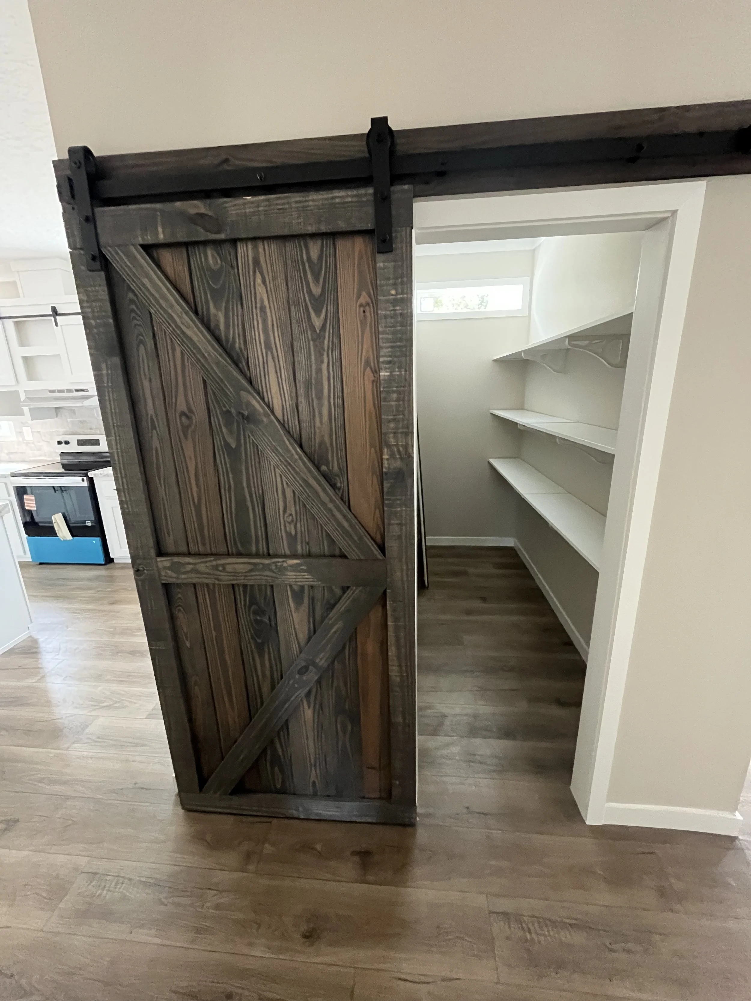
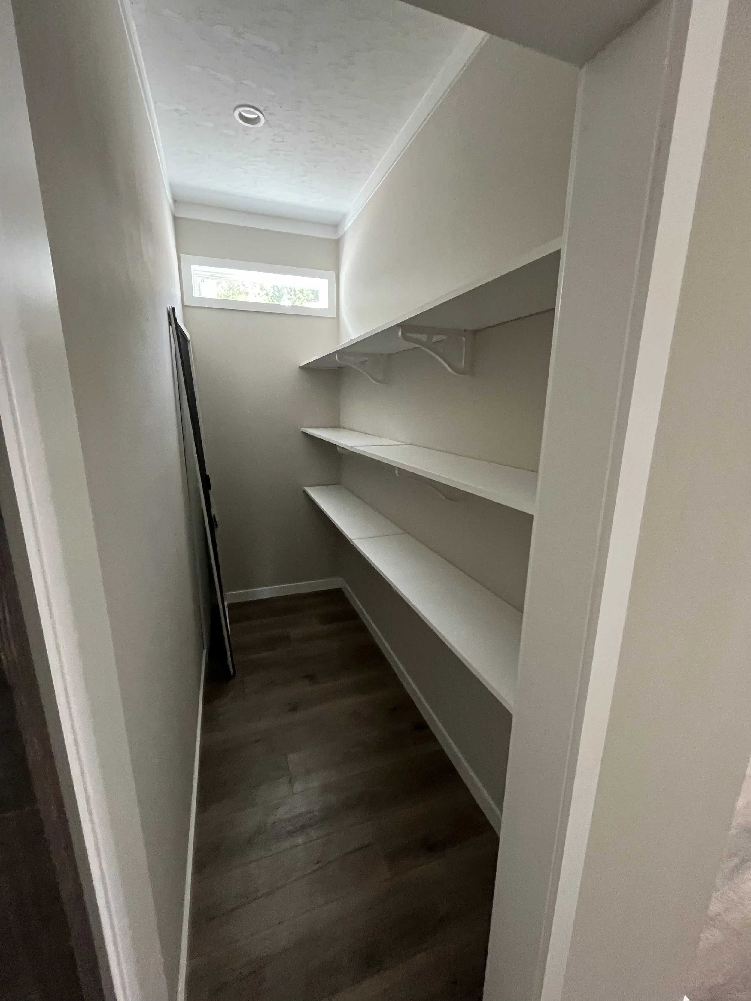
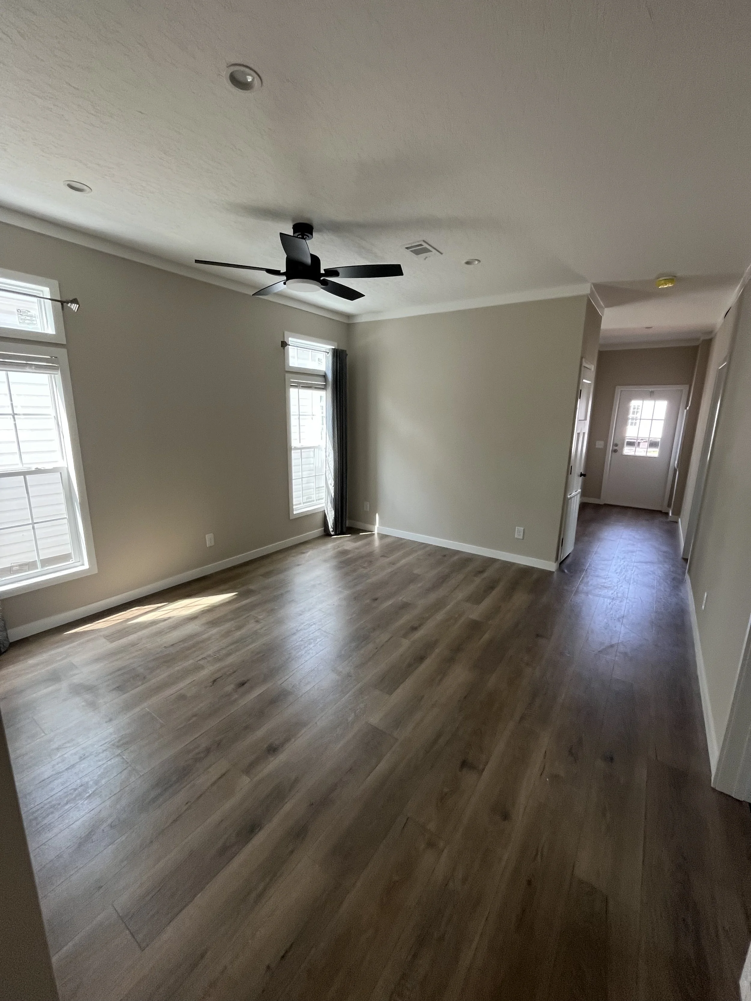
The heart of the home is a large, open kitchen featuring a huge center island and an oversized walk-in pantry, making meal prep and entertaining effortless. Two separate living areas—a living room and family room—provide plenty of space for relaxing, gathering, or creating a home office or playroom.
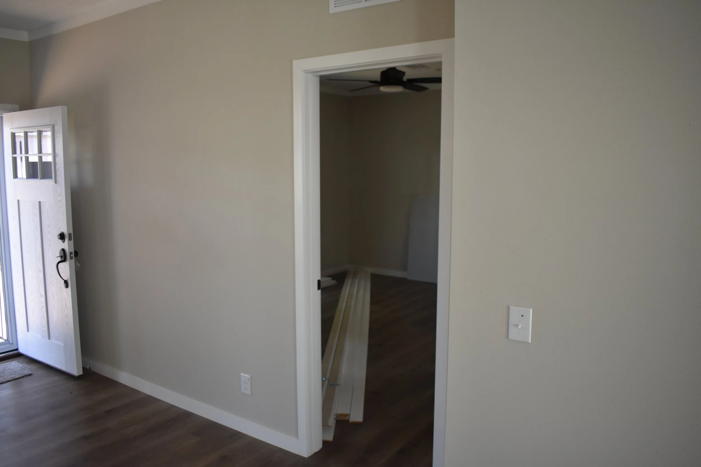
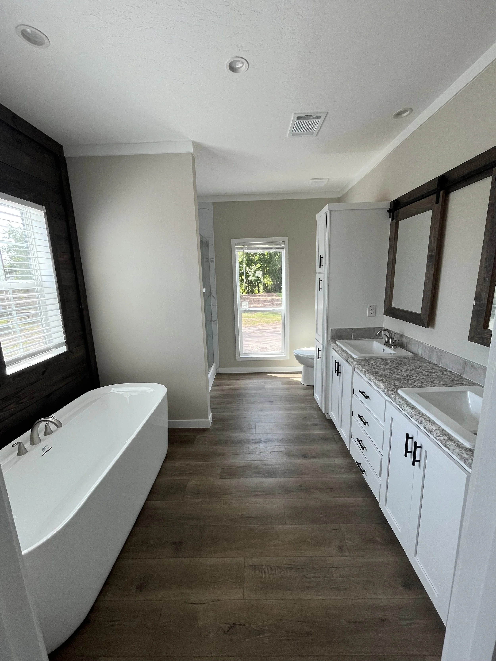
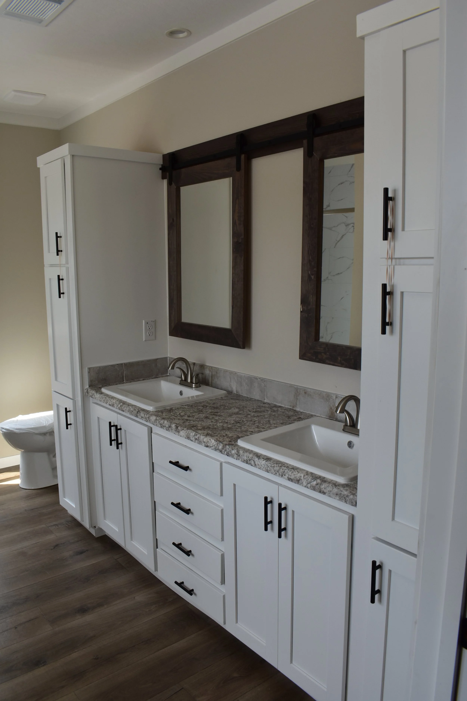
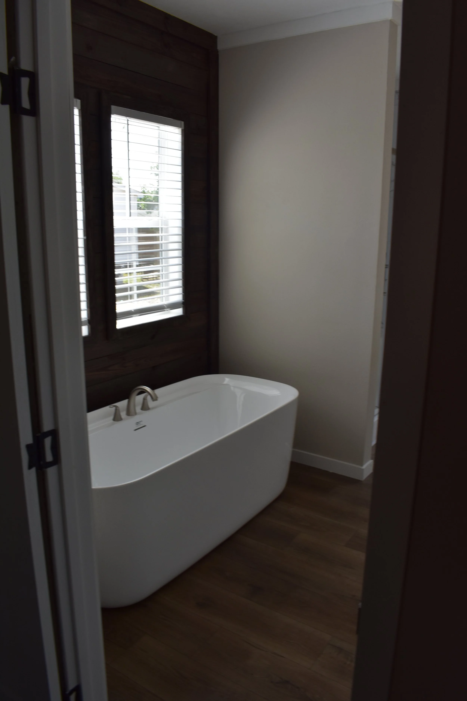
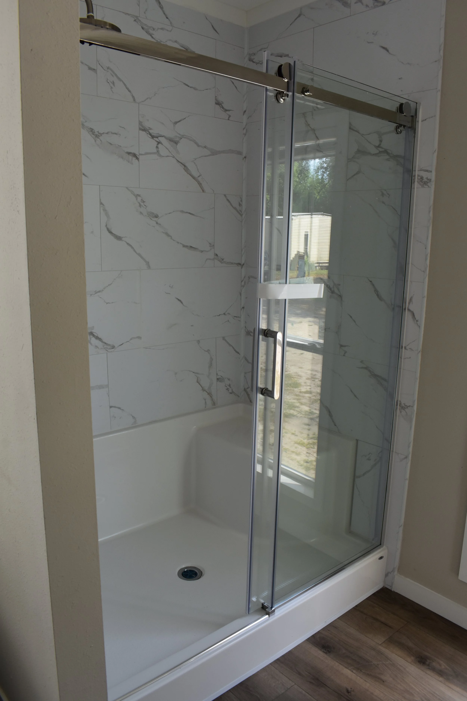
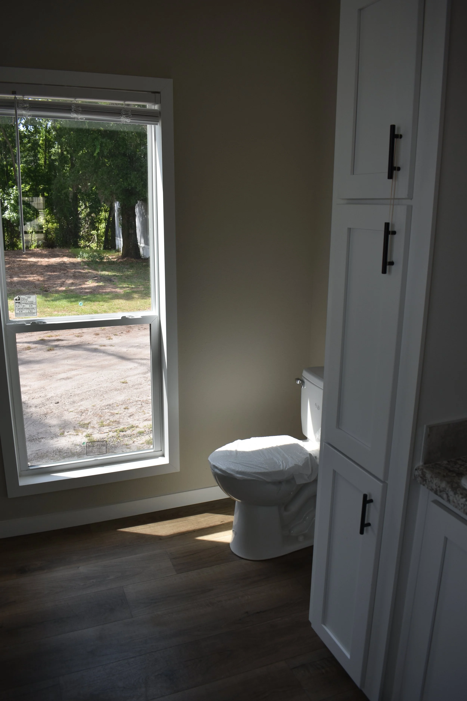
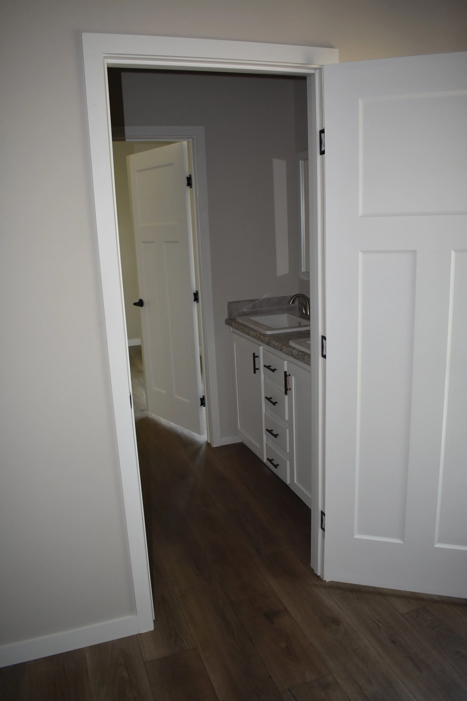
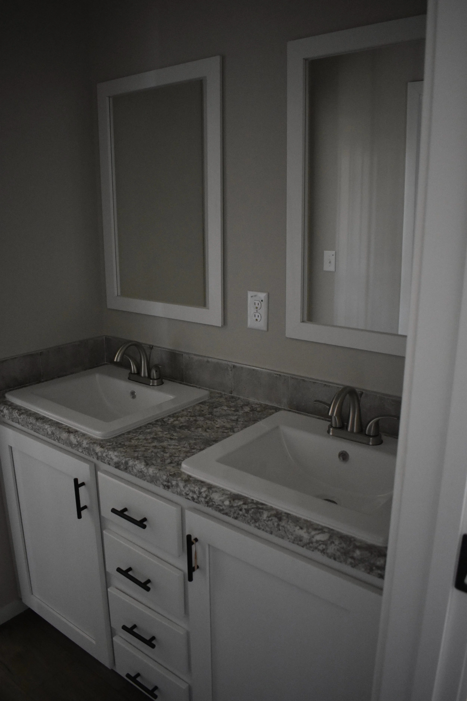
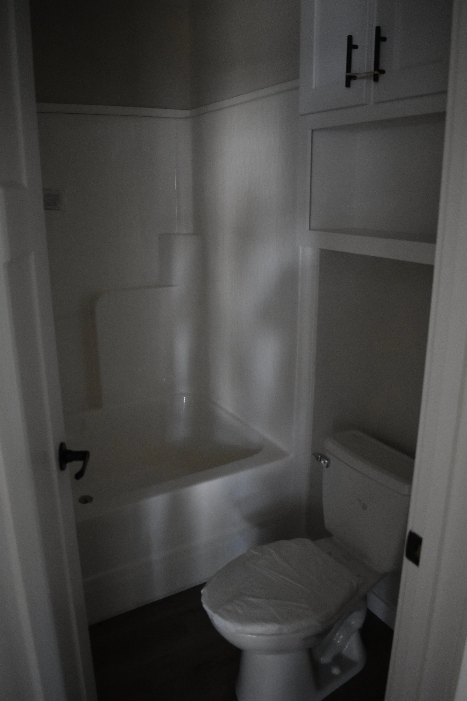
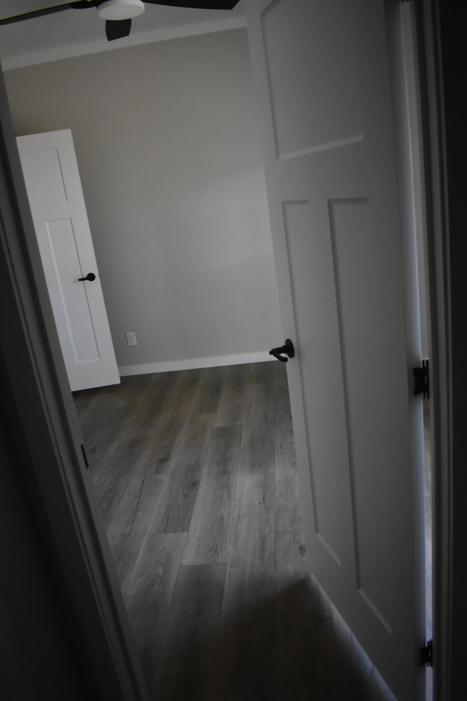
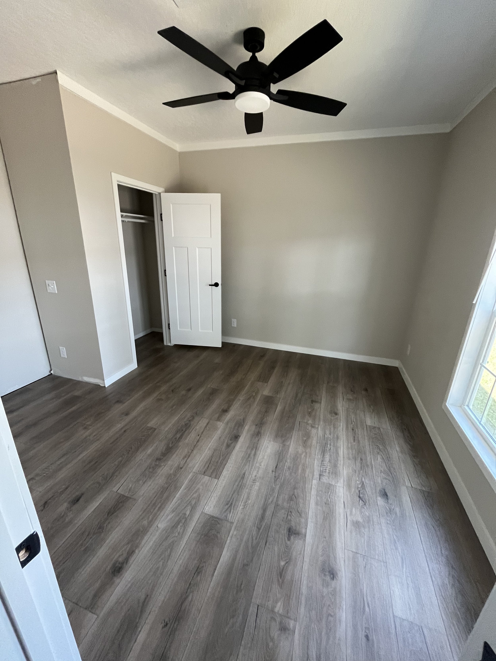
The private primary suite is highlighted by a spacious master bathroom, while three additional bedrooms and two full baths offer comfort and flexibility for family and guests.
With its smart layout, generous living spaces, and modern design, the Booyah XL is built for the way today's families live.
Want to see more?
Provide your info below and we will contact you to go over any questions or to schedule a showing